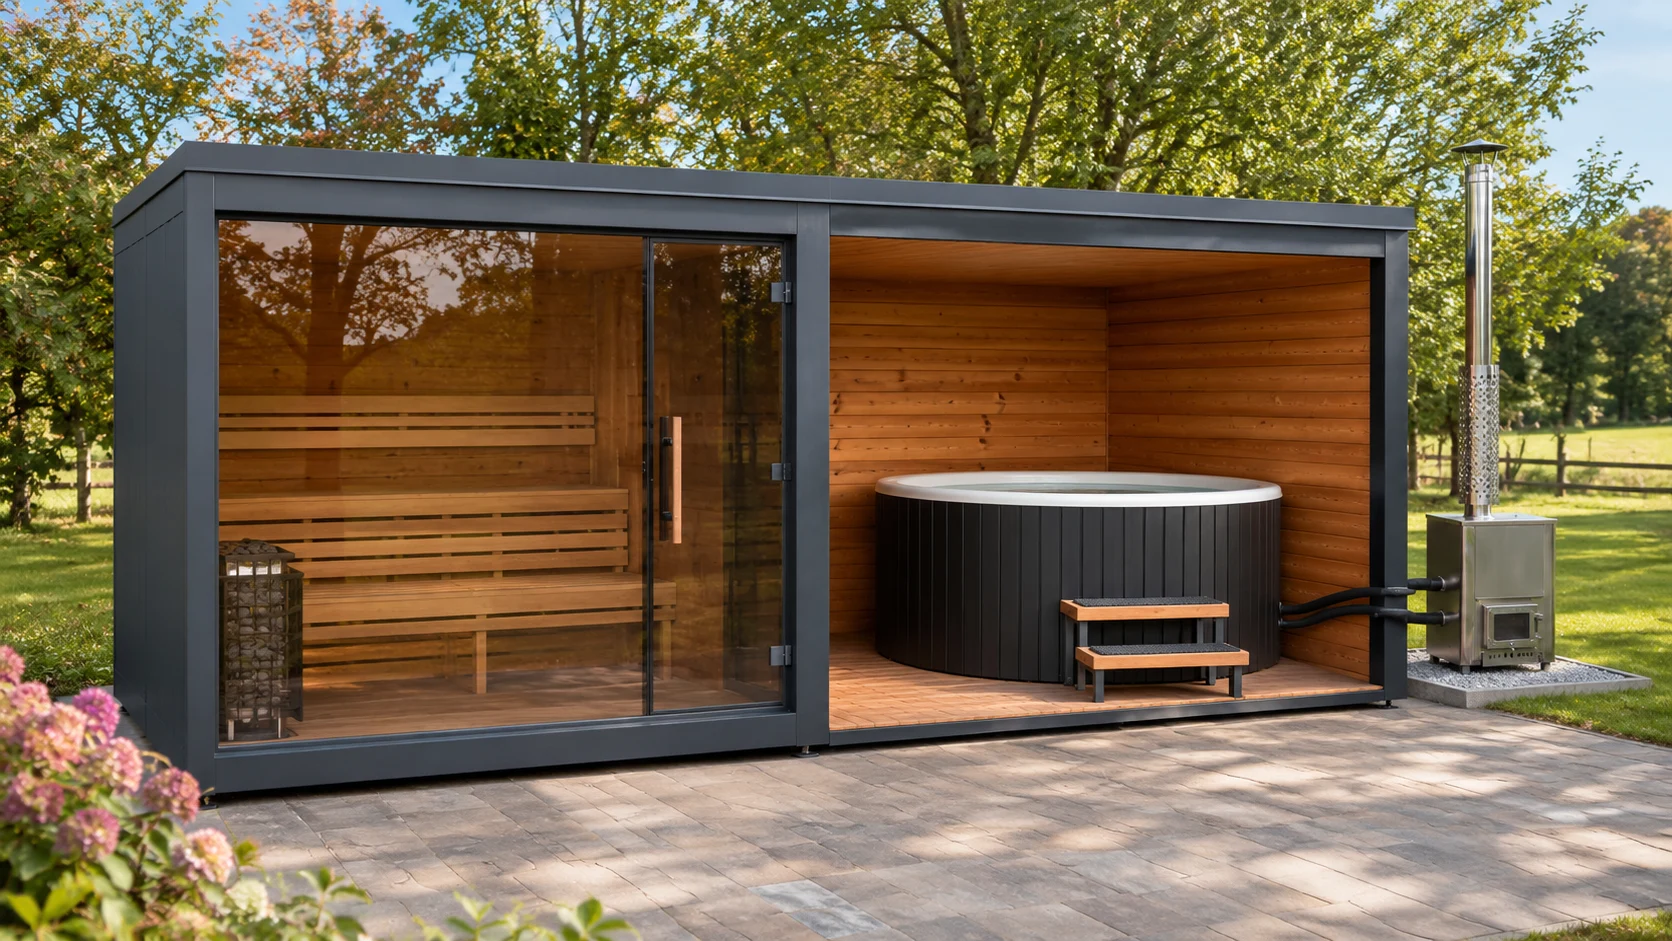
Choose your purpose
A workspace, a shop, a kitchen or a retreat. Start with what the space needs to do.

SPACE, REIMAGINED.
A place to work. A reason to gather. A moment to unwind. Discover modular spaces shaped around your plans.
Industrial character.
Everyday possibilities.
THE iZZi-R COLLECTION
From a practical site office to an outdoor retreat. Find your starting point, then make it your own.
Images show design concepts and reference models. Layouts, equipment, specifications and pricing are confirmed for each project.
MORE THAN A CONTAINER.
FROM IDEA TO A CLEAR PLAN
A useful space begins with the right questions. We build the brief around your use, your site and your priorities.
A workspace, a shop, a kitchen or a retreat. Start with what the space needs to do.
Discuss the layout, finishes, equipment and the access and utilities at your location.
Agree the specification, quotation and delivery arrangements before production is committed.
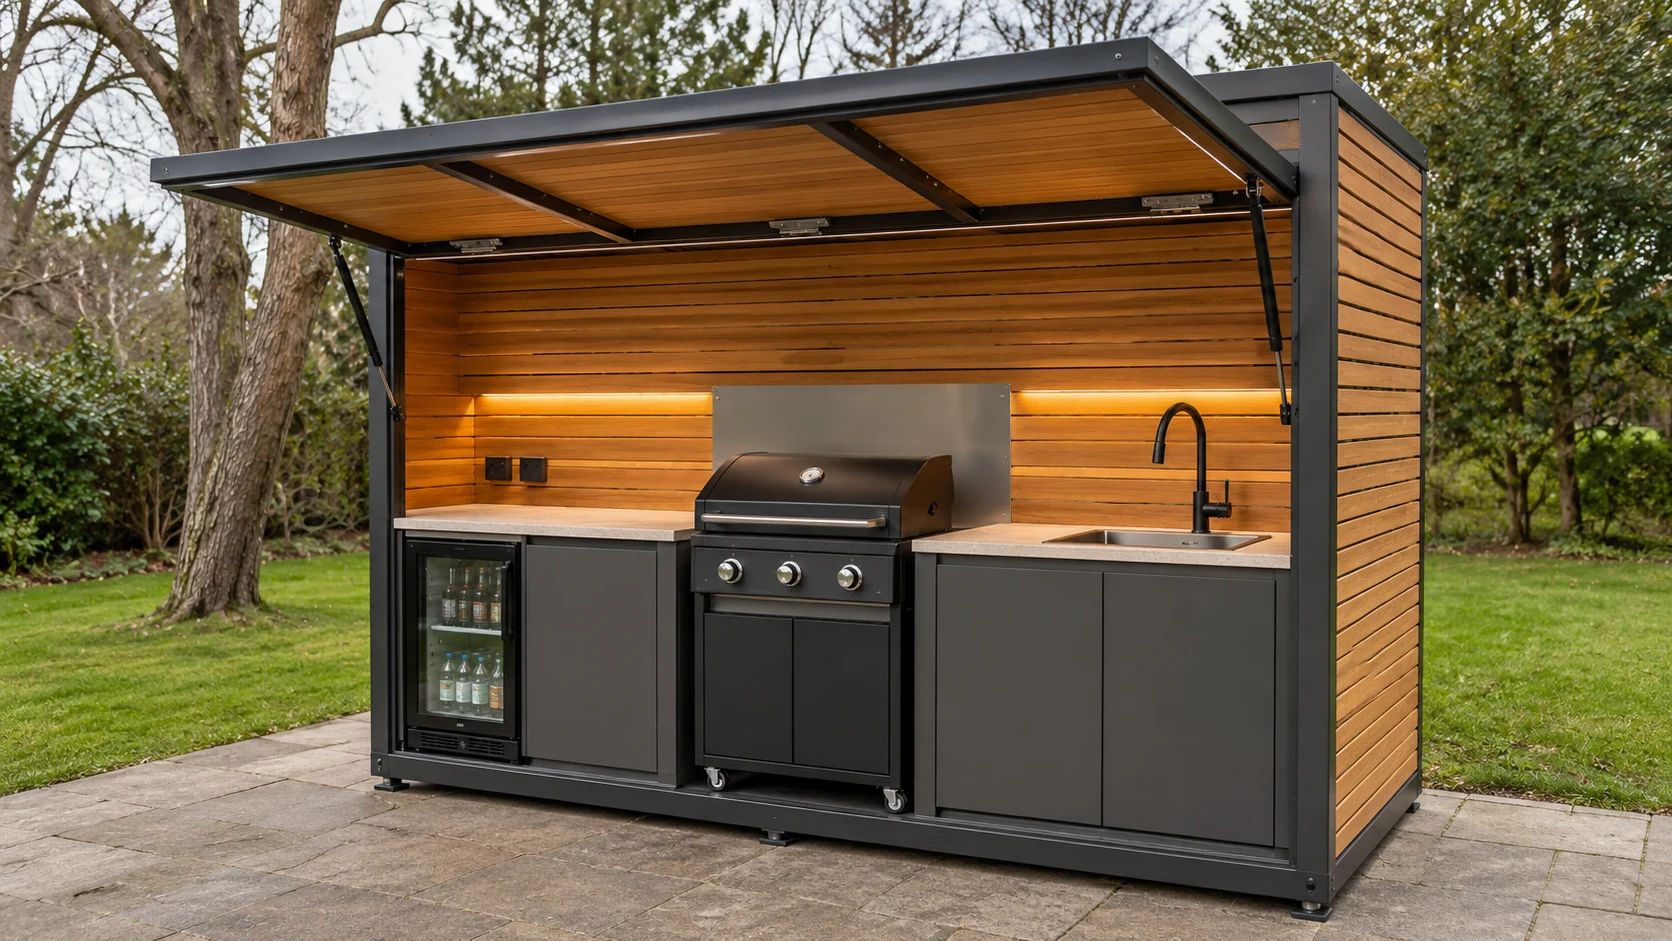
OPEN UP TO SOMETHING DIFFERENT
BEFORE WE BEGIN
Yes, the layout is discussed for your project. Final options depend on the structure, equipment and intended use.
We welcome enquiries from across Europe. Delivery access, transport, installation and local requirements are reviewed for the destination before a quotation is confirmed.
Size, fit-out, equipment and delivery requirements change the project. Pricing is confirmed against an agreed specification, including what is and is not included.
The current collection uses generated product visualisations and supplied reference renders. They illustrate the design direction and are not presented as photographs of completed customer projects.
The intended activity and destination requirements must be defined first. Compliance, approvals and specialist equipment are project-specific; no medical certification is implied by the concept images.
LET’S FIND YOUR STARTING POINT
Tell us which space you have in mind, where it will go and the details that matter to you. Let’s discuss it on WhatsApp.
Prepare your enquiry, then review and send it yourself via WhatsApp. You can also call +32 484 66 11 74.